














Address
3694 Westbrook Drive, Hilliard, OH
Price
$ 350,000
Property Attributes
- MLS#226035799
- TypeSingle Family
- Listing Status Active
- CountyFRANKLIN
- CityHilliard
- AreaNorwich
- NeighborhoodHilliard Heights
- Zip43026
- StyleRanch
- Year Built1959
- Taxes$ 5375
- Price$ 350,000
- Bedrooms3
- Full Bathrooms2
- Half Bathrooms0
- Sqr Footage1425
- Lot Size0.16 Acres
Data Source:
Columbus REALTORS®
Property Description
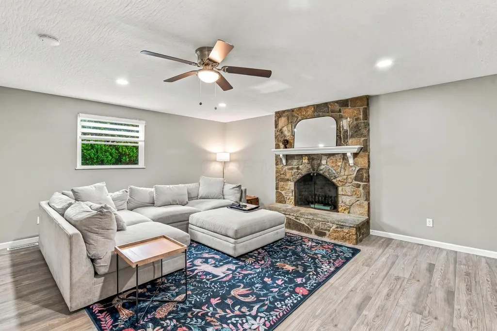
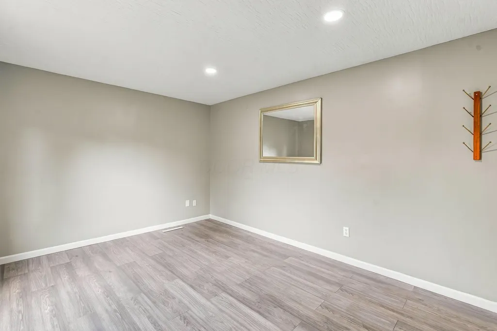
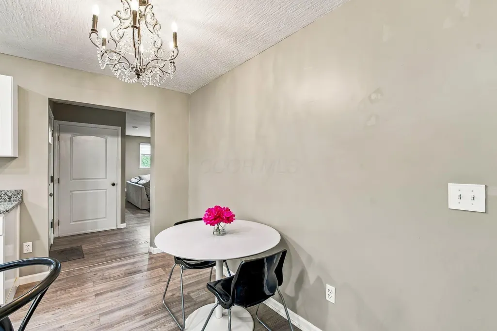
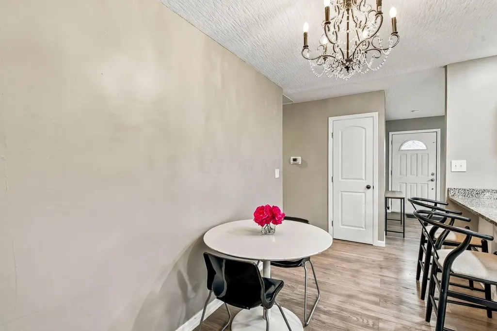
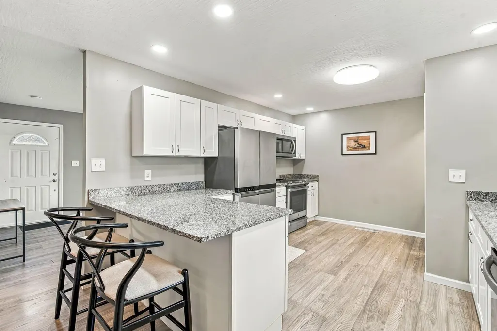
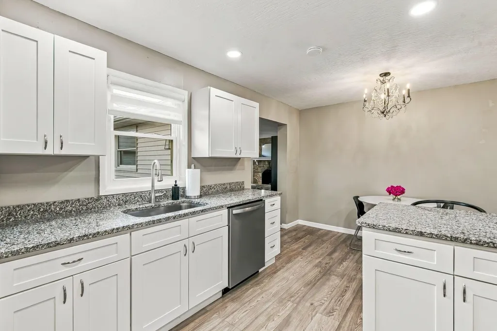
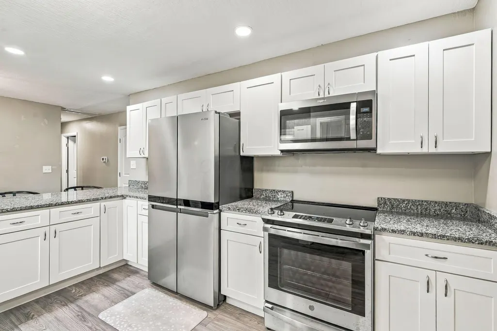
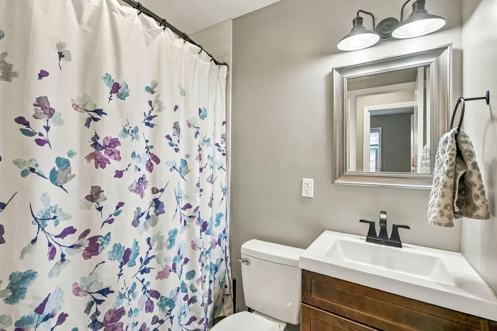
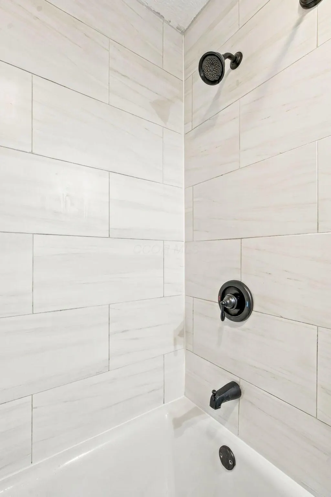
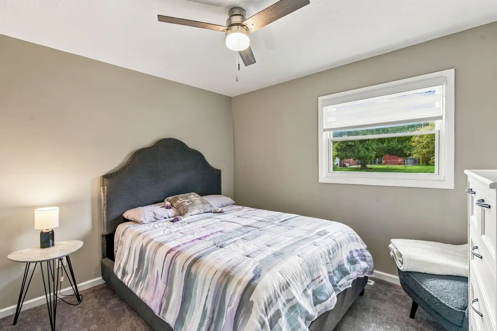
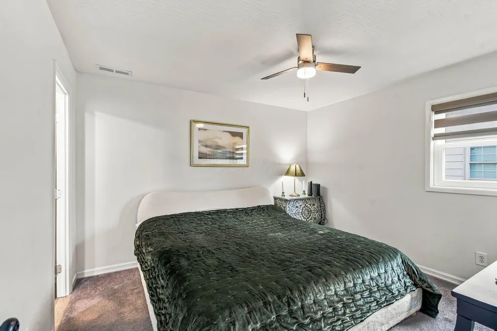
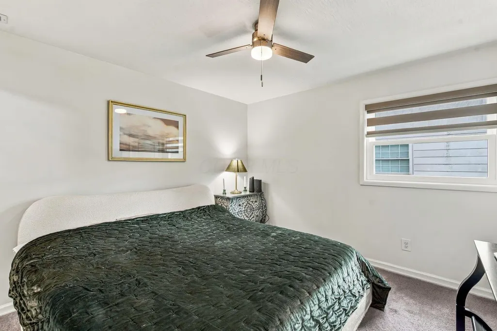
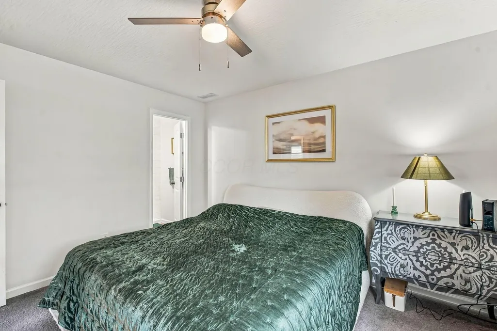
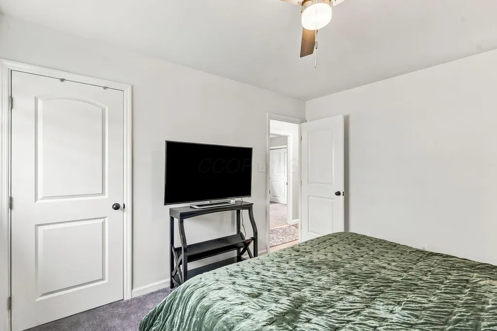
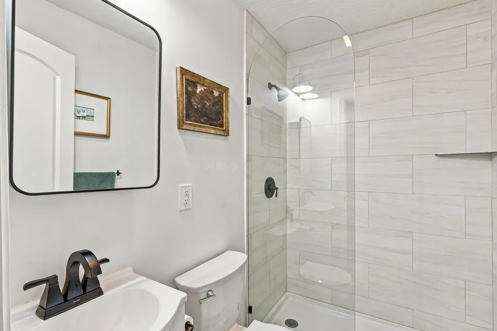
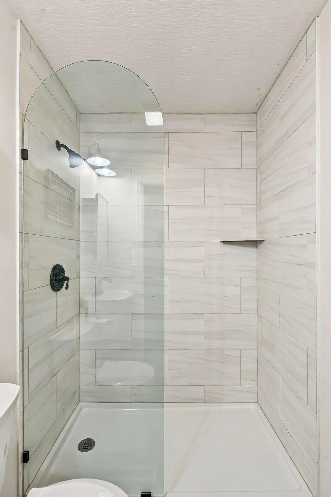
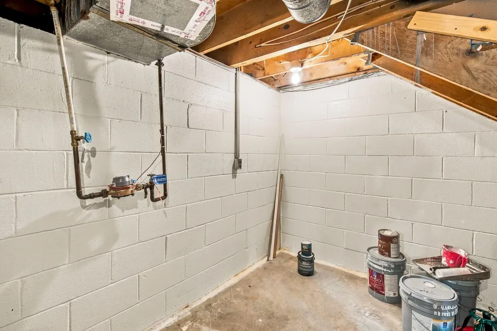
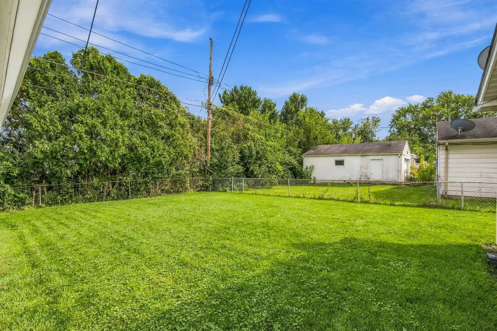
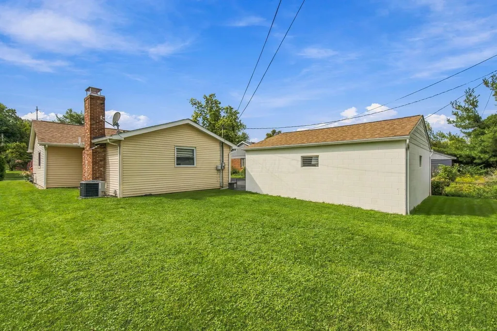
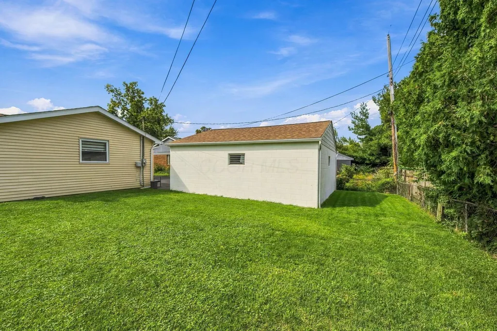
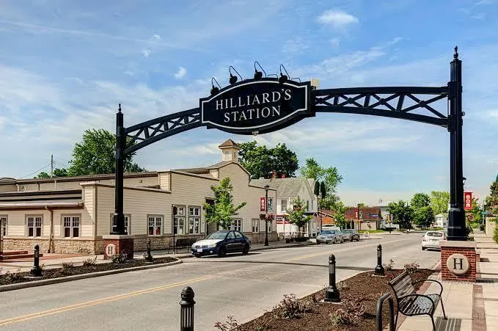
Don't let the exterior fool you--this spacious, sprawling ranch is truly TURNKEY and packed with updates! Tucked into a well-established neighborhood just minutes from Downtown Hilliard and bike trails. This updated ranch delivers an abundance of space, style and peace of mind today's buyers are looking for. Step inside to this completely and tastefully remodeled home, featuring a beautifully renovated chef-inspired kitchen (2022) with granite countertops, cabinetry, stainless steel appliances, clean modern finishes, and plenty of space for entertaining, including a generous eat-in area. You'll also love the convenience of first-floor laundry. New in 2022, flooring, carpet, and updated modern lighting. This home offers two generous living spaces, including a large, cozy family room anchored by a beautiful stone woodburning fireplace. With a large closet already in place, this space could also accommodate a Murphy bed and provide flexible guest or additional sleeping space. Three generously sized bedrooms with custom closets and two completely updated full baths provide plenty of room to spread out. A rare bonus for a ranch, this home also features a partially finished basement offering additional living space, flex room and endless storage. Outside, enjoy a large open year, nearly fenced for relaxing and entertaining. This home features an oversized 2½+ car garage for vehicles and lawn equipment and even more storage. Major updates have already been completed for your peace of mind, including sewer liner with 50-year transferrable warranty (2026), radon mitigation system (2026), waterproofed basement (2022), roof (2019), siding and gutters (2020), doors (2022), most windows (2022), HVAC (2018), hot water heater (2021), electrical panel (2022) and additional electrical upgrades, and added attic electrical and insulation (2024). This meticulously maintained home is ready for its new owners. Please ask for full list of all improvements.
| Price History | |
|---|---|
| 9/18/2026 | Listed $350,000 |
General Features
| Sewer | Public Sewer |
|---|---|
| Heating | Forced Air |
| Cooling | Central Air |
| Garage Spaces | 2.0 |
| Architectural Style | Ranch |
| Year Built | 1959 |
| Township | Norwich |
| Property Subtype | Single Family Residence |
| Tax Year | 2025 |
| County | Franklin |
| New Construction | No |
| Property Type | Residential |
| Association Amenities | Sidewalk |
| HOA | No |
| Attached Garage | No |
| Subdivision Name | Hilliard Heights |
| Garage Y/N | Yes |
| Full Baths | 2 |
| Status | Active |
| City | Hilliard |
| High School District | HILLIARD CSD 2510 FRA CO. |
| Lot Size Square Feet | 6969.6 |
| Carport Y/N | No |
| Land Lease Y/N | No |
| Tax Annual Amount | 5375.0 |
| Home Warranty Y/N | No |
| Lease Renewal Y/N | No |
| Additional Parcels Y/N | No |
| Rent Control Y/N | No |
| Virtual Tour | https://listings.boardandbatten.us/videos/01a0b59e-6725-71aa-81e3-8ae23808457d |
| Standard Status | Active |
| MobileHomeRemainsYN | No |
| Senior Community | None |
| Sewer_co_Public_sp_Sewer | True |
| Utilities@Core.Permissions | None |
| New Financing FHA | True |
| New Financing Coventional | True |
Interior Features
| Basement | Partial |
|---|---|
| Flooring | Wood,Carpet |
| Fireplace Features | Wood Burning,One,Gas Log |
| Common Walls | No Common Walls |
| Basement (Y/N) | Yes |
| Air Conditioning Y/N | Yes |
| Heating Y/N | Yes |
| Fireplace Y/N | Yes |
| Total Bedrooms | 3 |
| Main Level Bedrooms | 3 |
| Total Baths | 2 |
| Heating-Forced Air | True |
Exterior Features
| Parking Features | Detached Garage |
|---|---|
| Water Source | Public |
| Lot Size Area | 0.16 |
| Foundation Details | Block |
| Spa | No |
| Building Area Total | 1425.0 |
| Lot Size Acres | 0.16 |
| Waterfront Y/N | No |
| Crops Included Y/N | No |
| Horse Y/N | No |
| Irrigation Water Rights Y/N | No |
Amenities
- Foreclosure
- Views
- Short Sale
- New Construction
- Adult 55+
- Lease To Own
- No HOA Fees
- Furnished
- Primary On Main
- Air Conditioning
- Seller Finance
- Green
- Fixer Upper
- Horse
- Golf
- Fireplace
- Deck
- Garage
- Basement
- Pool
Property vs Single Family Average in 43026
Price
Taxes
Year Built
Visits

 Columbus REALTOR® and Central Ohio Regional Multiple Listing Service, Inc .All information deemed reliable but not guaranteed. All properties are subject to prior sale, change or withdrawal. Neither listing broker(s) or information provider(s) shall be responsible for any typographical errors, misinformation, misprints and shall be held totally harmless. Listing(s) information is provided for consumer's personal, non-commercial use and may not be used for any purpose other than to identify prospective
